
Plot 1 - The Henshaw
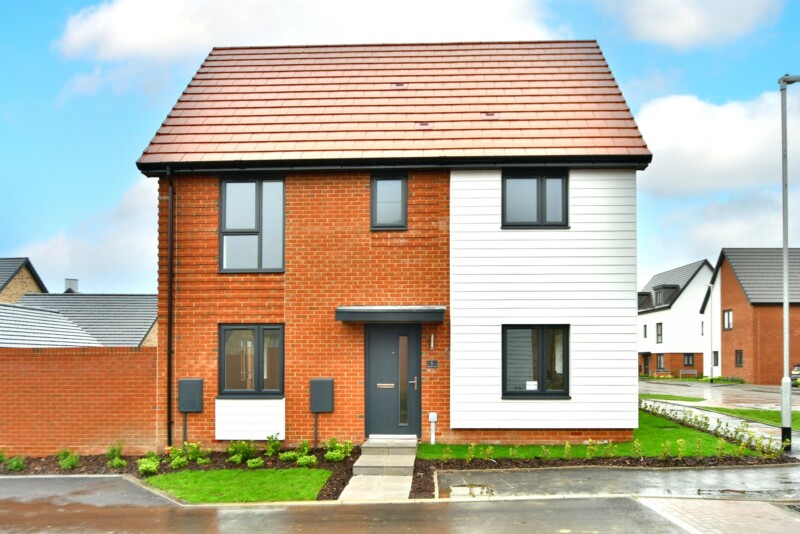
The Henshaw is an exclusive 5-bedroom family home, with only three of its kind on the development. These homes offer a single garage and an additional off-street parking space.
On the ground floor, the open-plan kitchen-dining room creates a superb space for families to both socialise and wind down of an evening after a busy day. The kitchen benefits from full-sized Bosch fridge and separate freezer and a utility directly leading off the kitchen. Here you’ll find the freestanding Bosch washing machine and access door leading out onto the driveway/garage. The bi-fold doors leading off the kitchen-dining room open out onto the patio and rear garden, really embracing the modern indoor-outdoor living.
The Air Source Heat pump and underfloor heating keeps things energy efficient and easy to maintain, whilst making this home super cosy in the colder months. The entrance hallway also leads through to the separate living room, offering an abundance of natural light with the unique corner window, alongside a fireplace with a working chimney and patio doors leading out into the rear garden. The study at the front of the house provides a great space to escape from the hustle and bustle of the rest of the house, ideal for working from home. The cloakroom is a great-size and there are two useful storage cupboards in the hallway too.
The first floor living accommodation offers everything you need in a family home, with three spacious double bedrooms. Bedroom one without compromising on size, also benefits from its own en-suite shower room and enclosed walk-in-wardrobe area. Bedrooms four and five are good-sized single rooms, served by the main family bathroom perfectly equipped with Roca sanitaryware, tiled niche within the shower/bath and a made to measure mirror.
The high specification includes top quality items such as Bosch integrated appliances and an induction hob coupled with German manufactured Nobilia kitchen, Roca sanitaryware, media points to the kitchen, lounge and main bedroom, Vado brassware, Amtico flooring and Cormar carpets throughout, external lighting to front and rear and much more!
Externally, The Henshaw benefits from a single garage with EV charging point, in-roof solar PV panels. The rear garden will be laid to lawn with a patio, including double outdoor socket and tap.
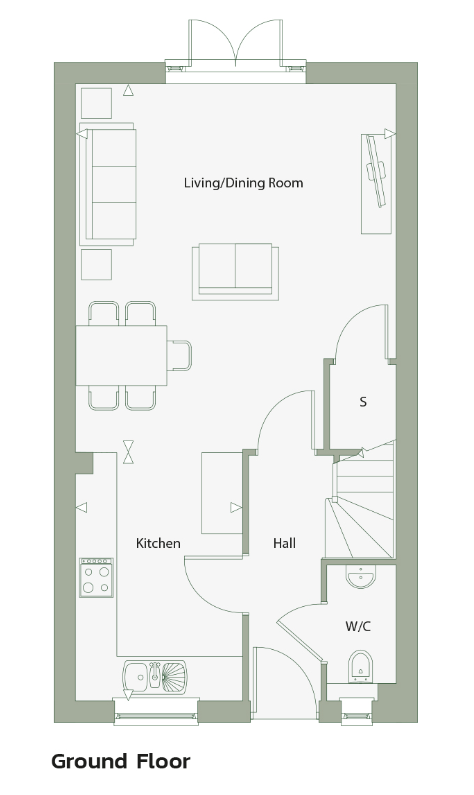
Ground Floor
Kitchen
6.12m x 5.76m
20’ 1” x 18’ 11”
Dining Room
6.12m x 2.61m
20’ 1” x 8’ 7”
Living Room
4.21m x 6.55m
13’ 10” x 21’ 6”
Study
3.85m x 2.66m
12’ 7” x 8’ 9”
Utility
2.35m x 2.10m
7’ 9” x 6’ 11”
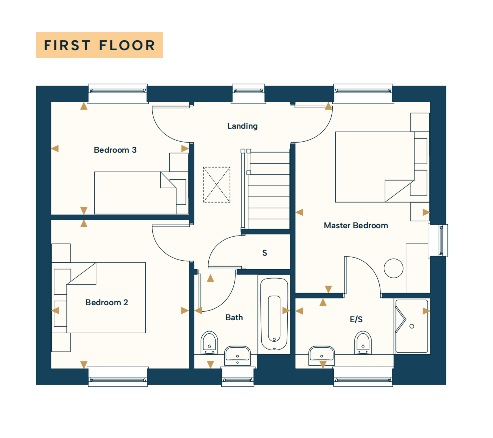
First Floor
Master Bedroom
4.27m x 4.27m
14’0” x 14’0”
Bedroom 2
3.95m x 4.23m
12’ 11” x 13’ 11”
Bedroom 3
3.85m x 3.20m
12’ 7” x 10’ 6”
Bedroom 4
3.10m x 2.70m
10’ 2” x 8’ 10”
Gross Internal Area
188.49 sq m
2028.88 sq ft
Register your interest
Please complete your details and we will keep you up to date with the latest news about Faversham Lakes. To find out how we will use the information you share, please view our Privacy Policy.